
What is included
A scope built around the room.
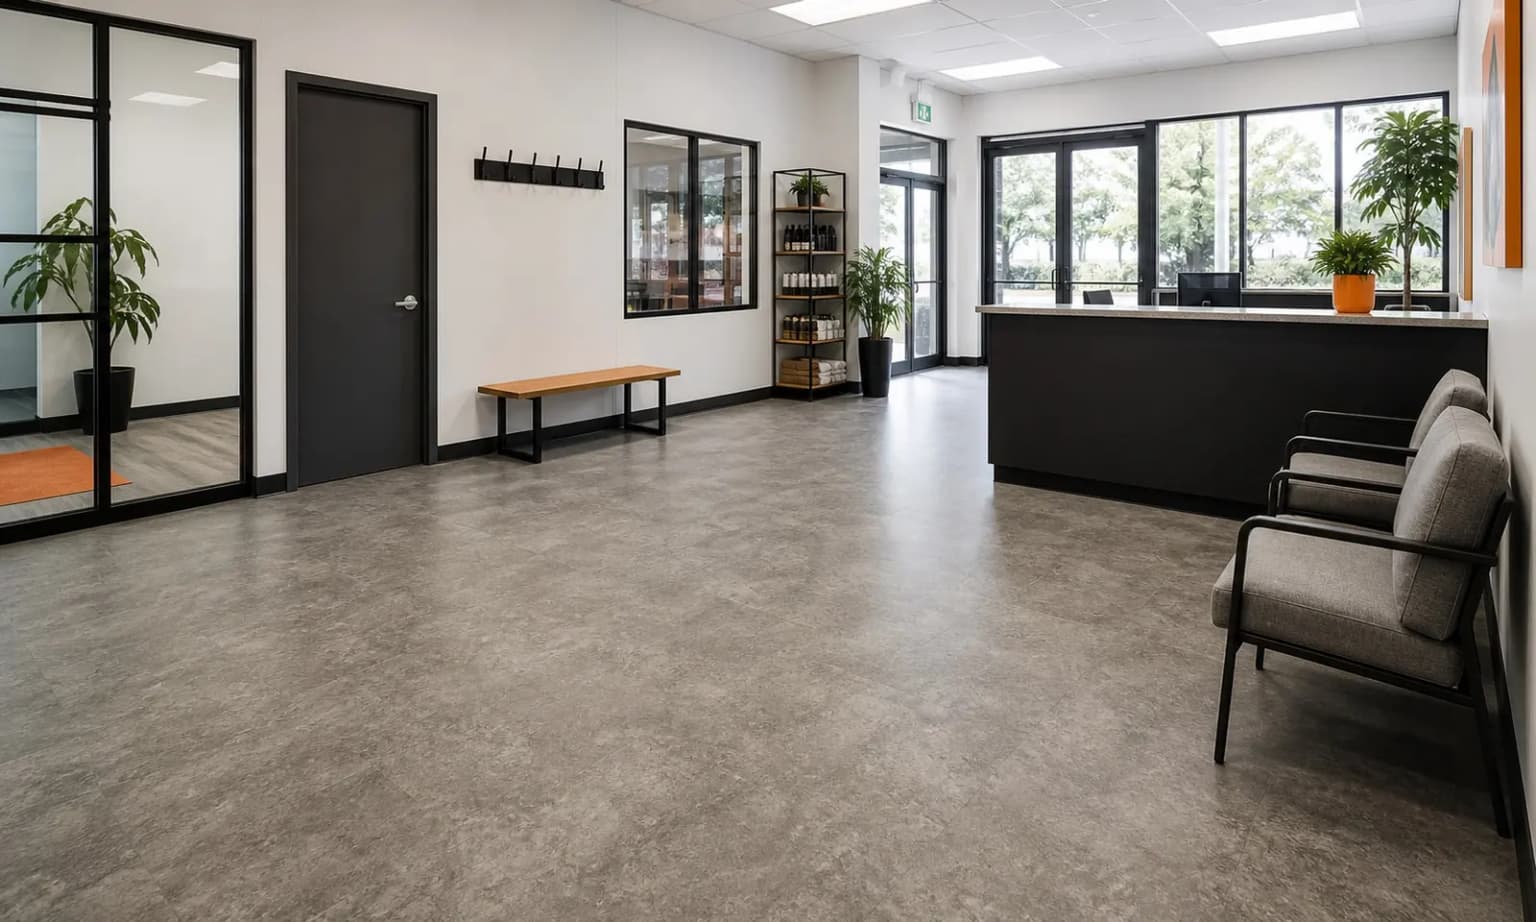
- 01Offices, retail, clinics and studios
- 02Carpet tile and broadloom
- 03Commercial LVT and sheet vinyl
- 04Moisture testing and mitigation
- 05After-hours and phased installs
- 06Multi-unit and property manager work
Specification is driven by traffic and cleaning
A commercial floor is chosen by wear rating, slip resistance, cleaning regime and how it will be repaired in five years, not by appearance alone. Carpet tile is the default in offices because a stained or damaged tile is swapped in minutes and attic stock makes that a maintenance task rather than a project. Commercial LVT and sheet vinyl suit clinics, kitchens and areas where cleaning is aggressive, with sheet and welded seams where a continuous impervious surface is needed. We ask how the space will actually be cleaned before recommending anything.
Concrete moisture is the number one commercial failure
Most commercial flooring is adhered, and adhesive failure from slab moisture is the most common and most expensive failure mode in the trade. Newer buildings are often flooring over slabs that have not finished drying, and older buildings can have no vapour retarder under the slab at all. Testing to the relevant standard, and installing a moisture mitigation system where the result requires it, is what separates a floor that lasts from a callback in month four. We put the test result in the file, with the readings.
Working around an operating business
The install plan is built from your constraints: trading hours, tenant notice periods, loading dock and elevator bookings, after-hours building access, noise restrictions, dust and odour limits in occupied areas, and which zones have to stay open. Phasing a floor in sections costs more in labour and mobilisation than a single clear run, and it is usually still cheaper than closing. We price the phasing honestly so you can compare it against the cost of closing for two days.
Transitions, thresholds and barrier-free requirements
Where flooring types meet, the transition has to be secure, durable under wheeled traffic, and compliant with the accessibility requirements that apply to the space. Level changes at doorways, at elevator sills and between materials of different thickness need to be detailed rather than covered with whatever strip is in the van. In healthcare and food service, coved base and welded seams may be required rather than optional. These details get drawn and priced up front.
Closeout and the attic stock
At handover you get the product data sheets, maintenance and warranty documentation, the moisture test results, the areas and quantities installed, and leftover material labelled by lot for future repairs. For property managers running several sites, keeping a consistent specification across the portfolio means one attic stock covers many buildings and a repair does not become a mismatched patch. That record is the difference between a maintainable floor and a full replacement the next time something goes wrong.
Standards and references
Where we cover
Commercial across the GTA.
Questions