
Toronto flooring services
The right floor for the room, not the one with the best margin.
Every page below sets out what the job involves, what has to happen to the subfloor first, and where that product is the wrong choice.
Hardwood installation
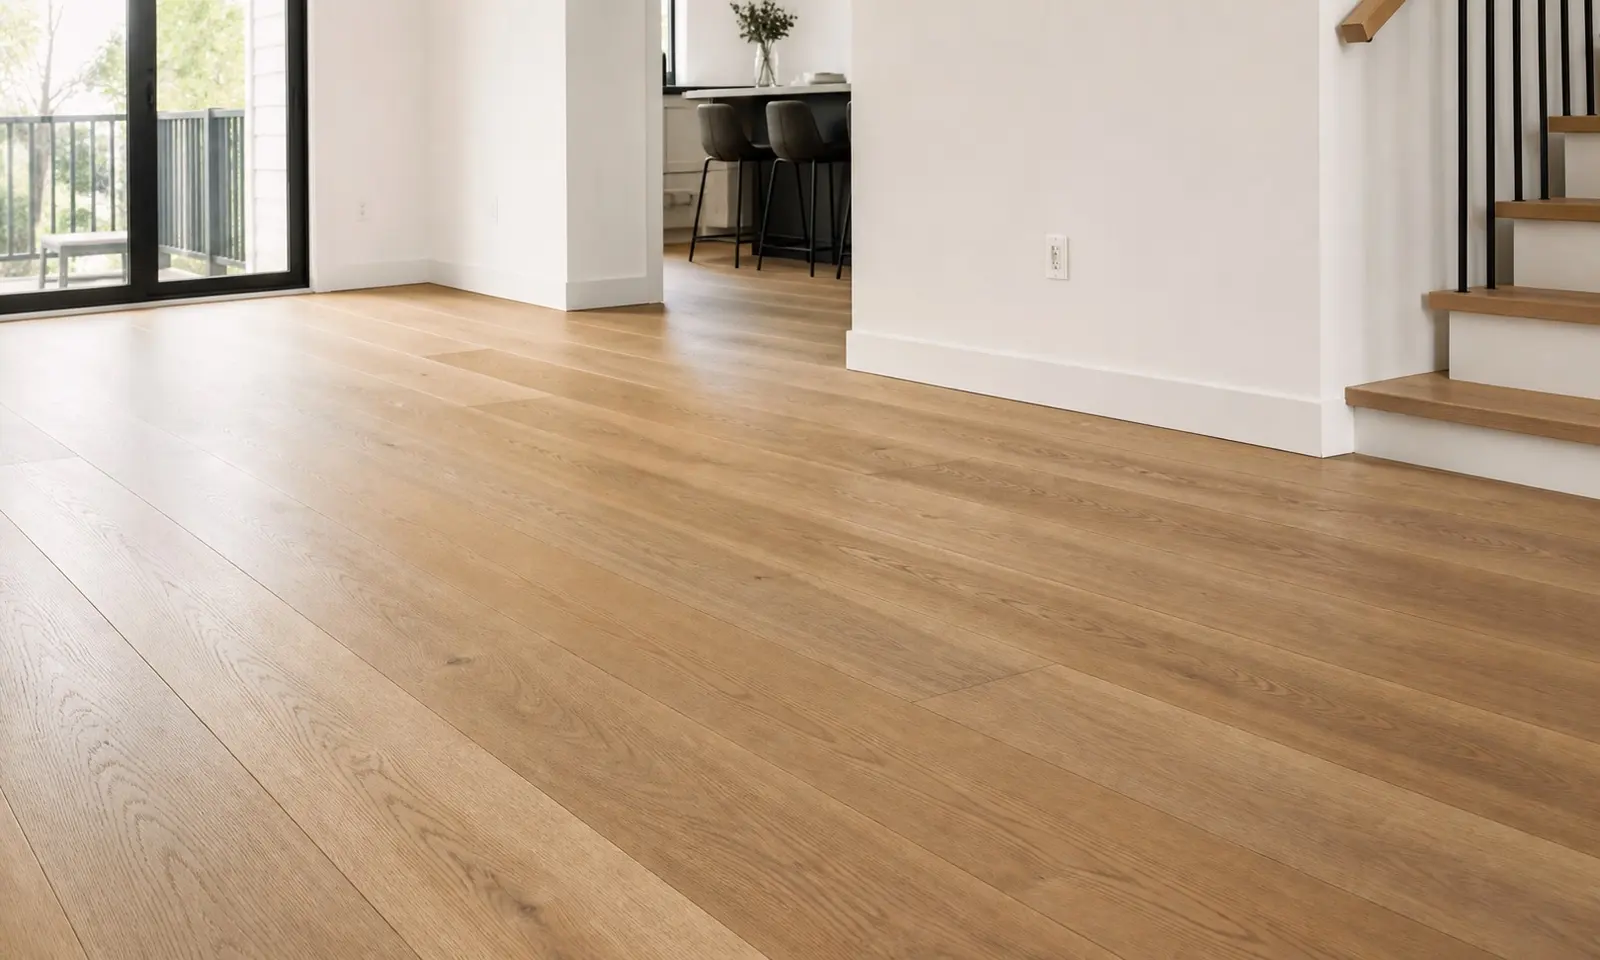
Hardwood is the finish most people picture and the one most often installed over a subfloor nobody checked. We measure the room, test the subfloor and the wood for moisture, confirm flatness, and put the layout, transitions and trim work in writing before a single board is cut.
View full scope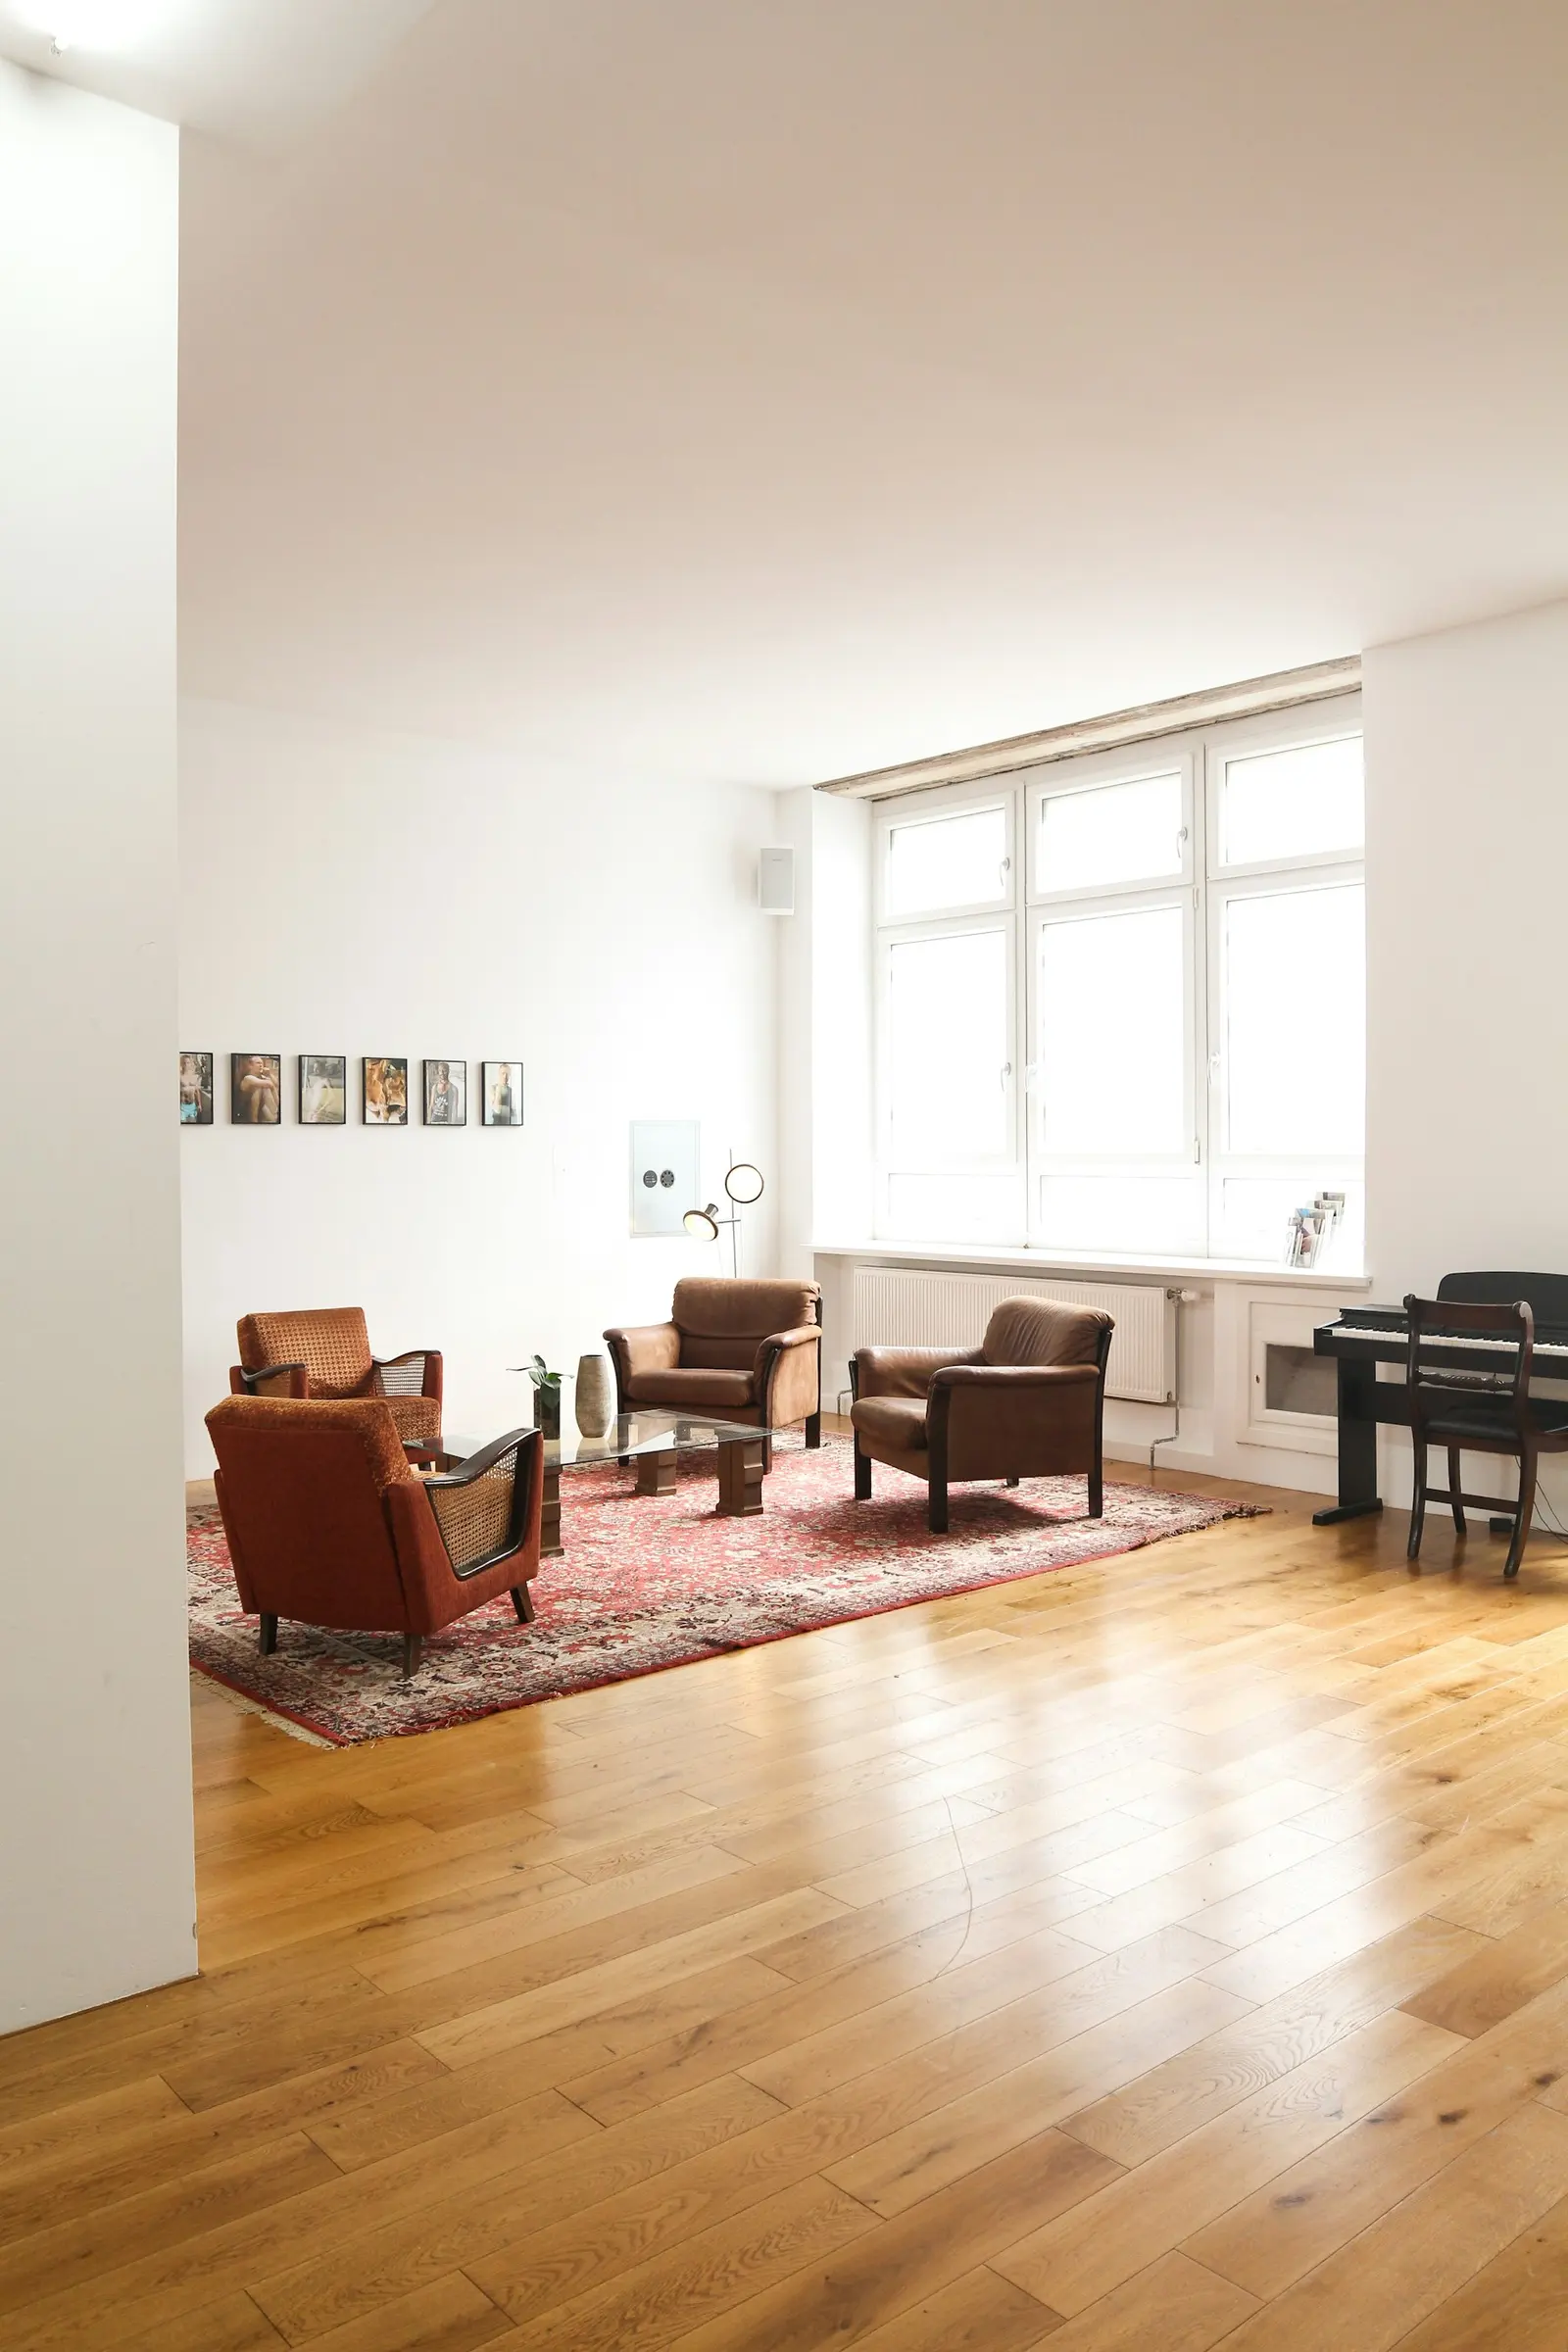
Refinishing
A floor with life left in it does not need replacing. Refinishing takes the old finish off, corrects the colour and puts a new wear layer down for a fraction of the cost of new hardwood. The first job is telling you honestly whether your floor is a candidate, a recoat, or genuinely done.
View full scope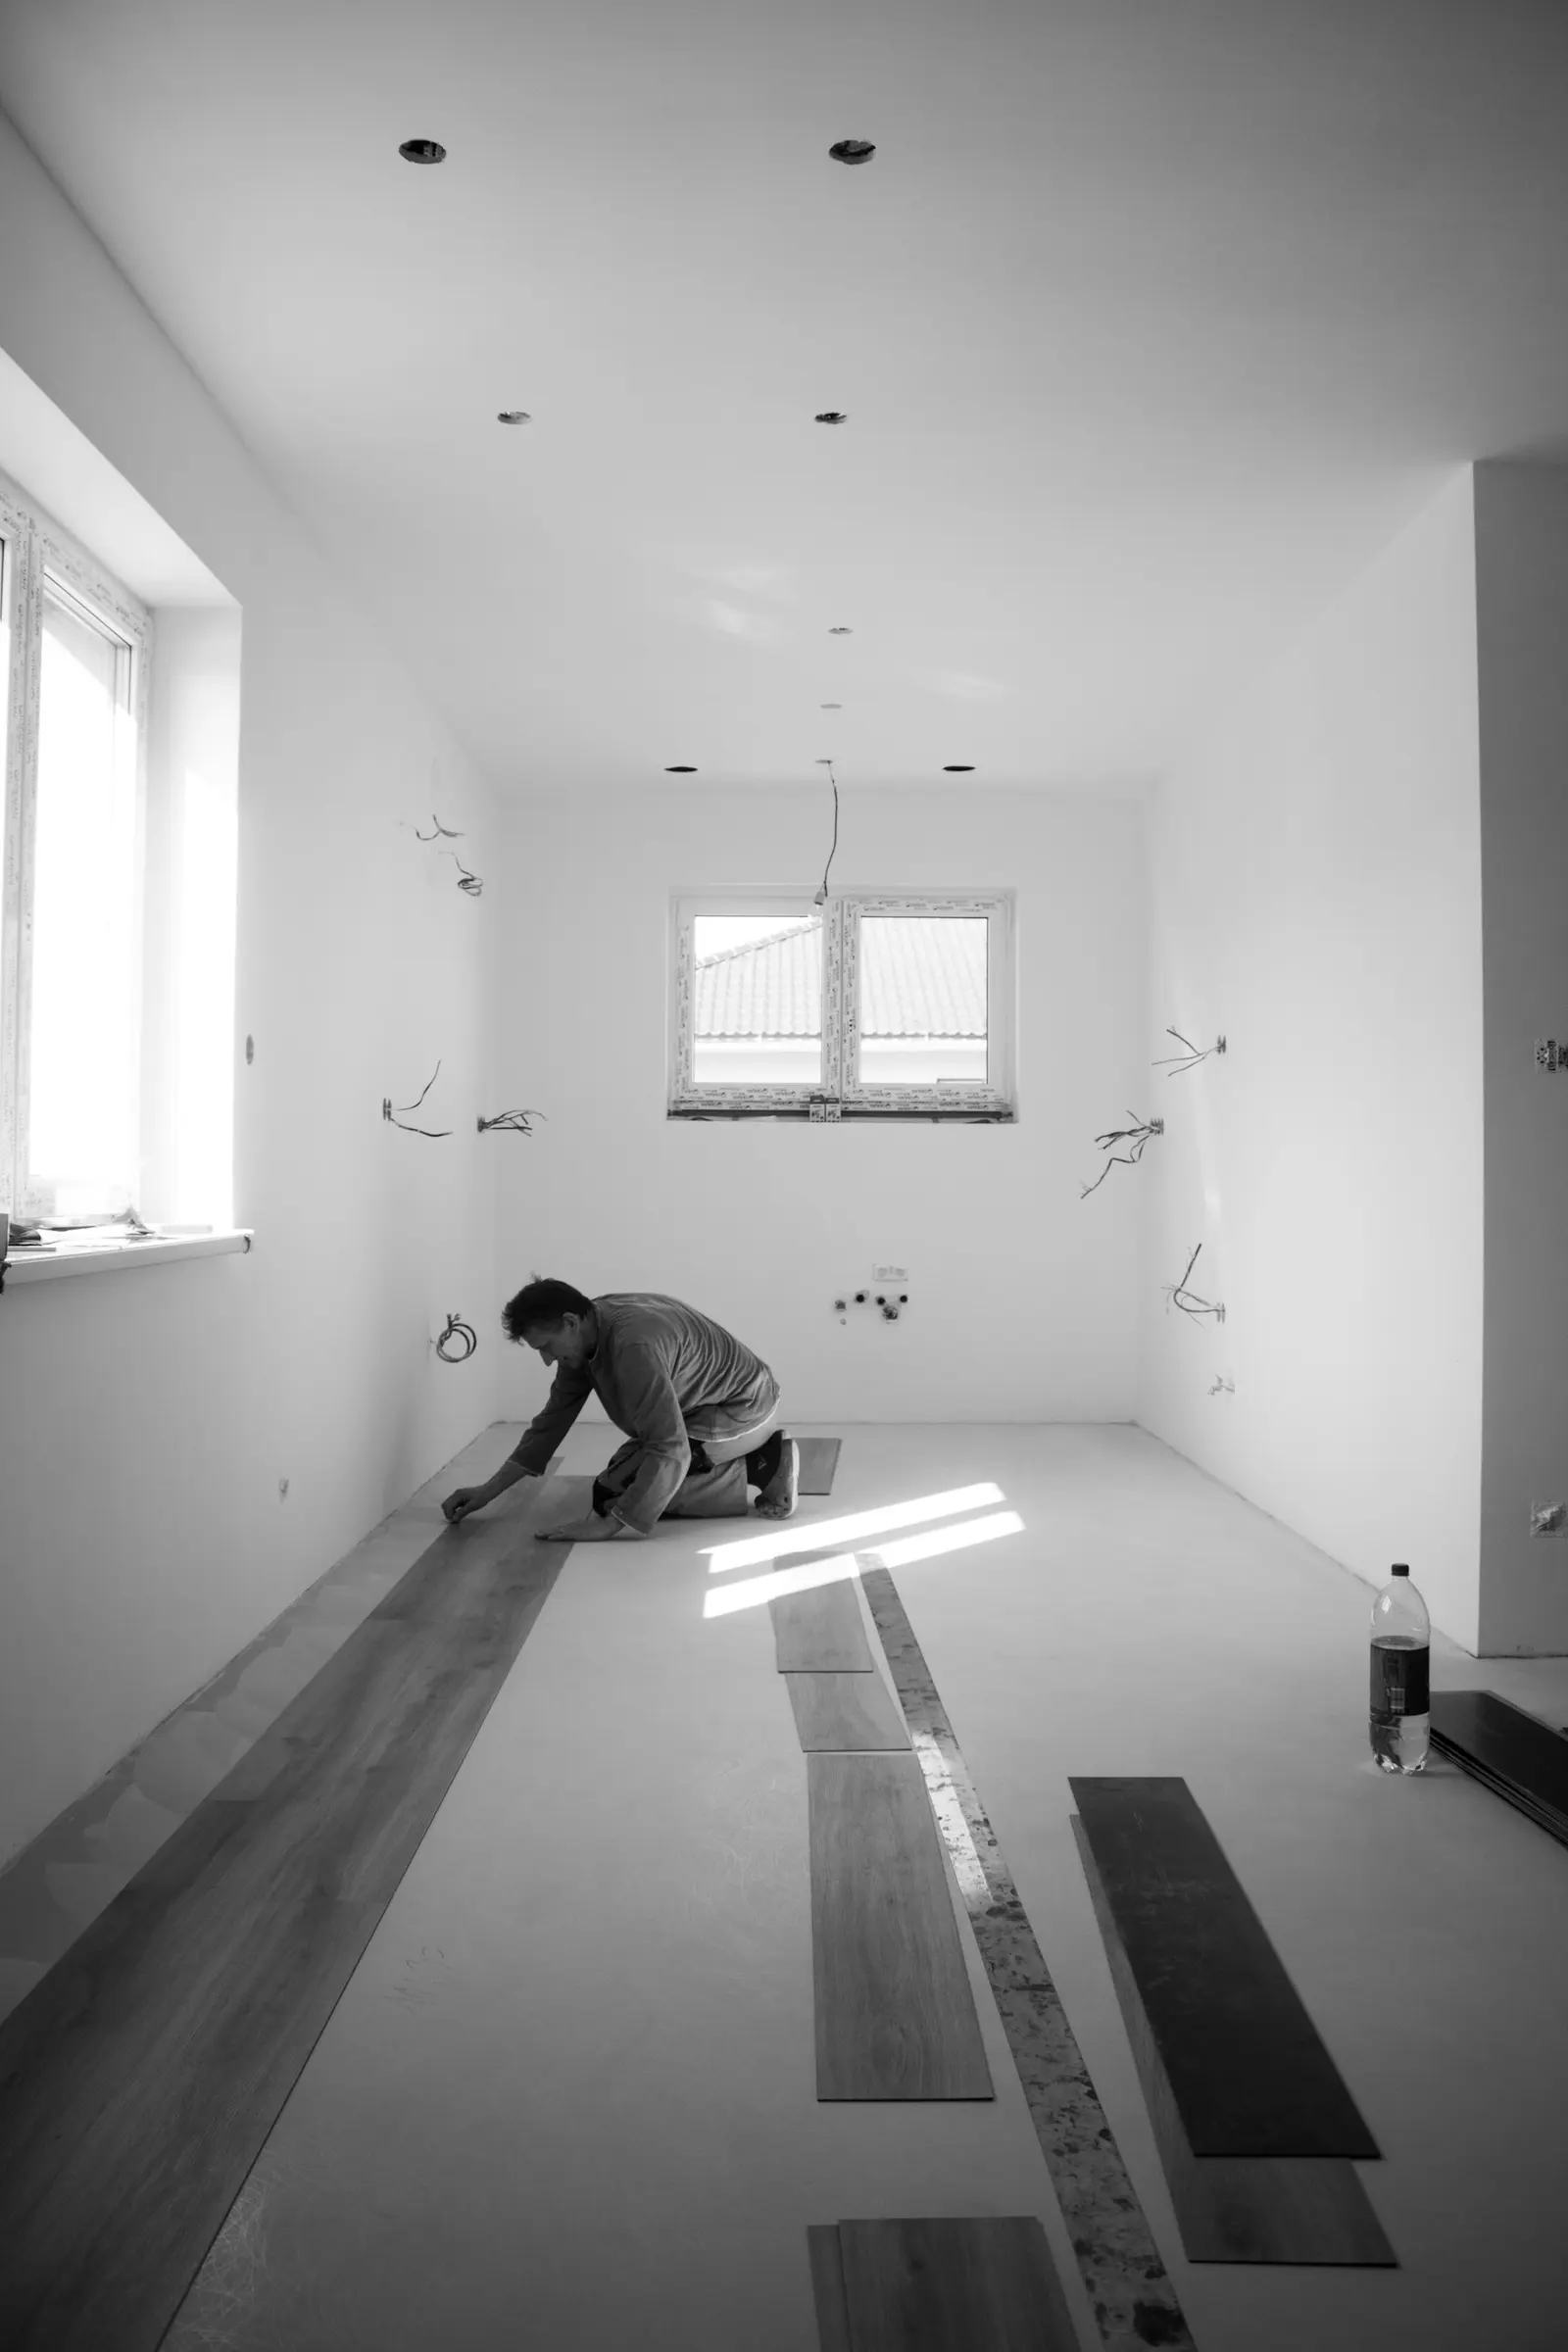
Engineered hardwood
Engineered hardwood is real wood on a dimensionally stable core, and in a lot of Toronto properties it is the correct answer rather than the compromise. Over concrete, over in-floor heat, below grade and in condos with humidity swings, it moves less than solid and it can be installed in more ways.
View full scope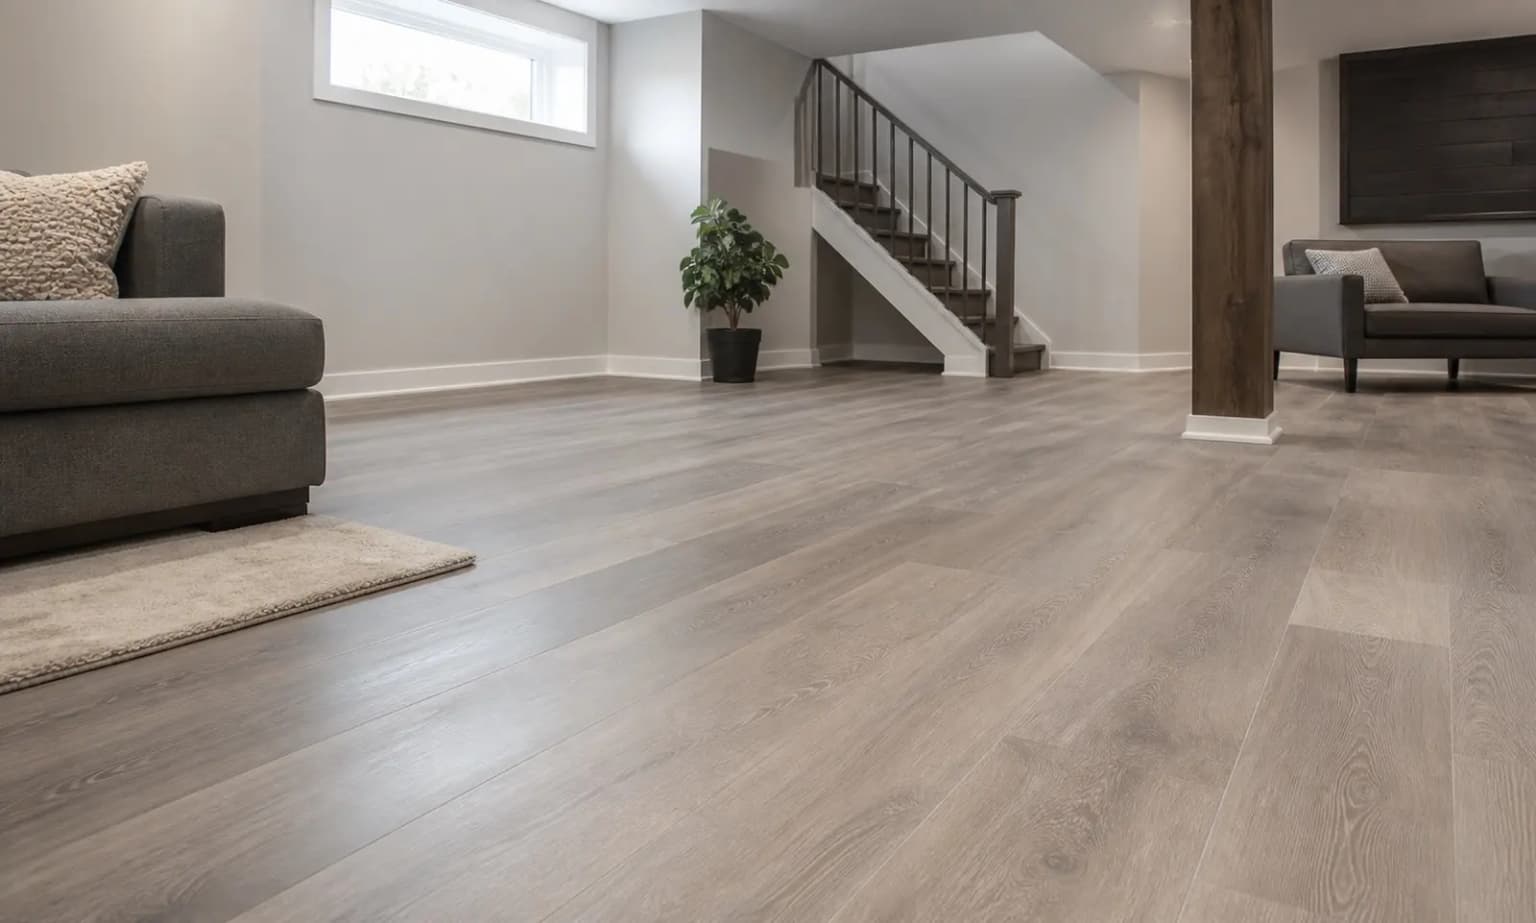
Vinyl plank (LVP)
Vinyl plank has taken over basements, rentals, kitchens and busy family homes for good reasons: it handles water, it is quiet underfoot, and a rigid core hides more subfloor sin than wood ever will. It is still an install where preparation and the right core decide whether it looks good in five years.
View full scope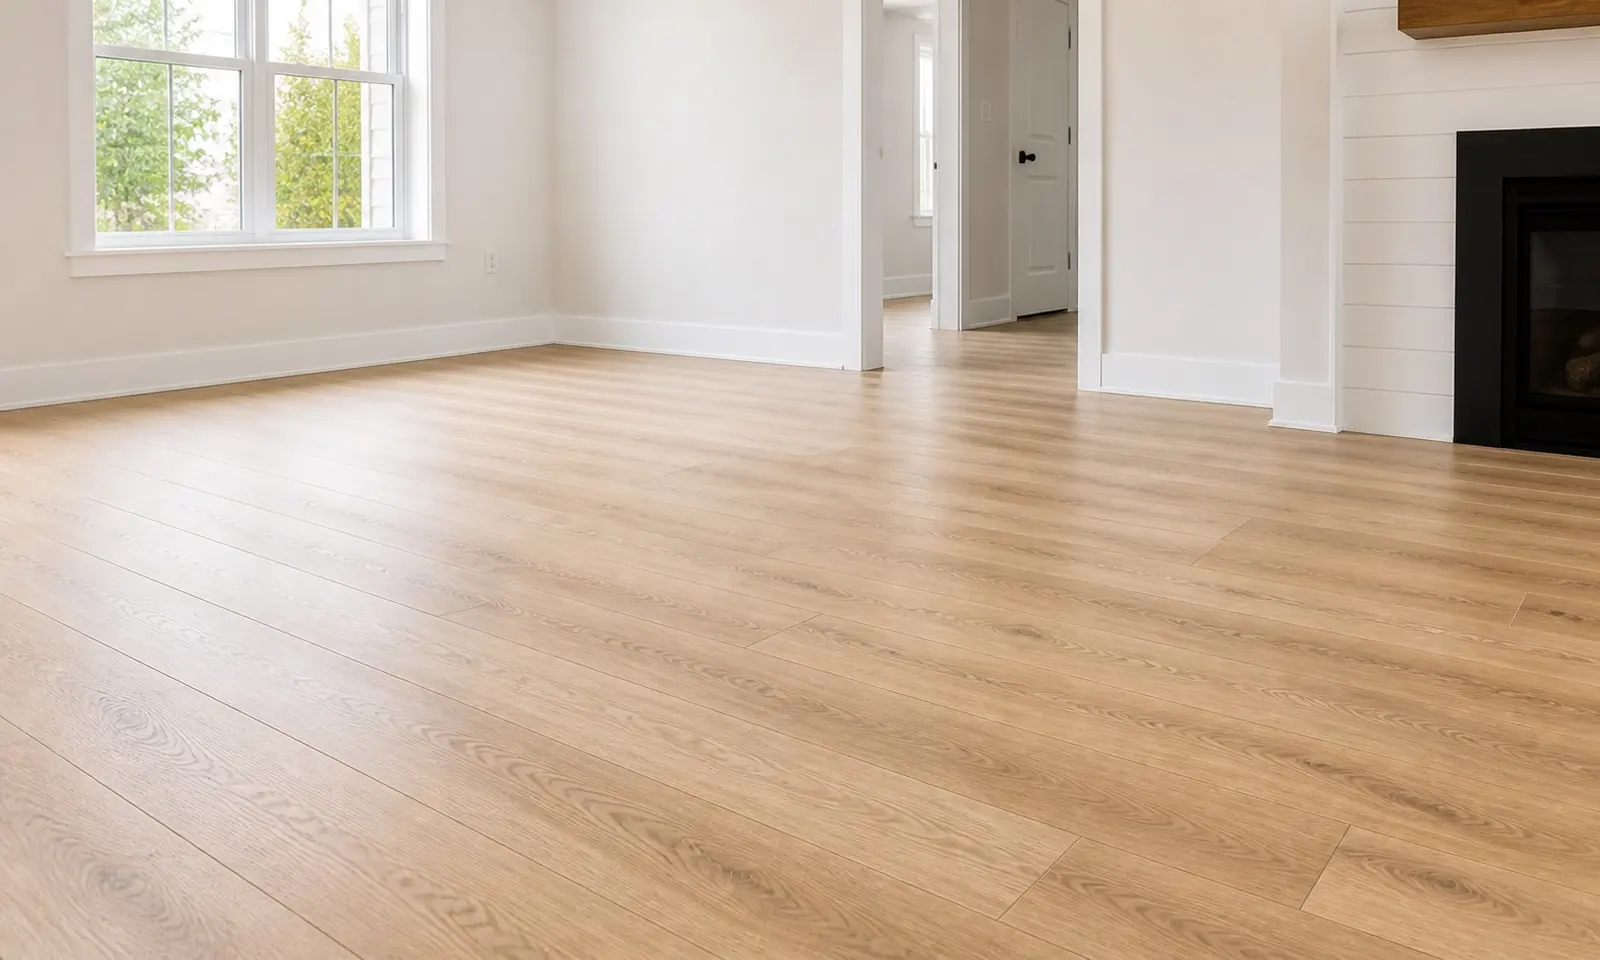
Laminate
Laminate is the budget that behaves. A good one takes heavy traffic, resists scratching better than most wood finishes and installs quickly. A bad one, or a good one in the wrong room, swells at the seams and cannot be repaired. The difference is in the rating, the core and where you put it.
View full scope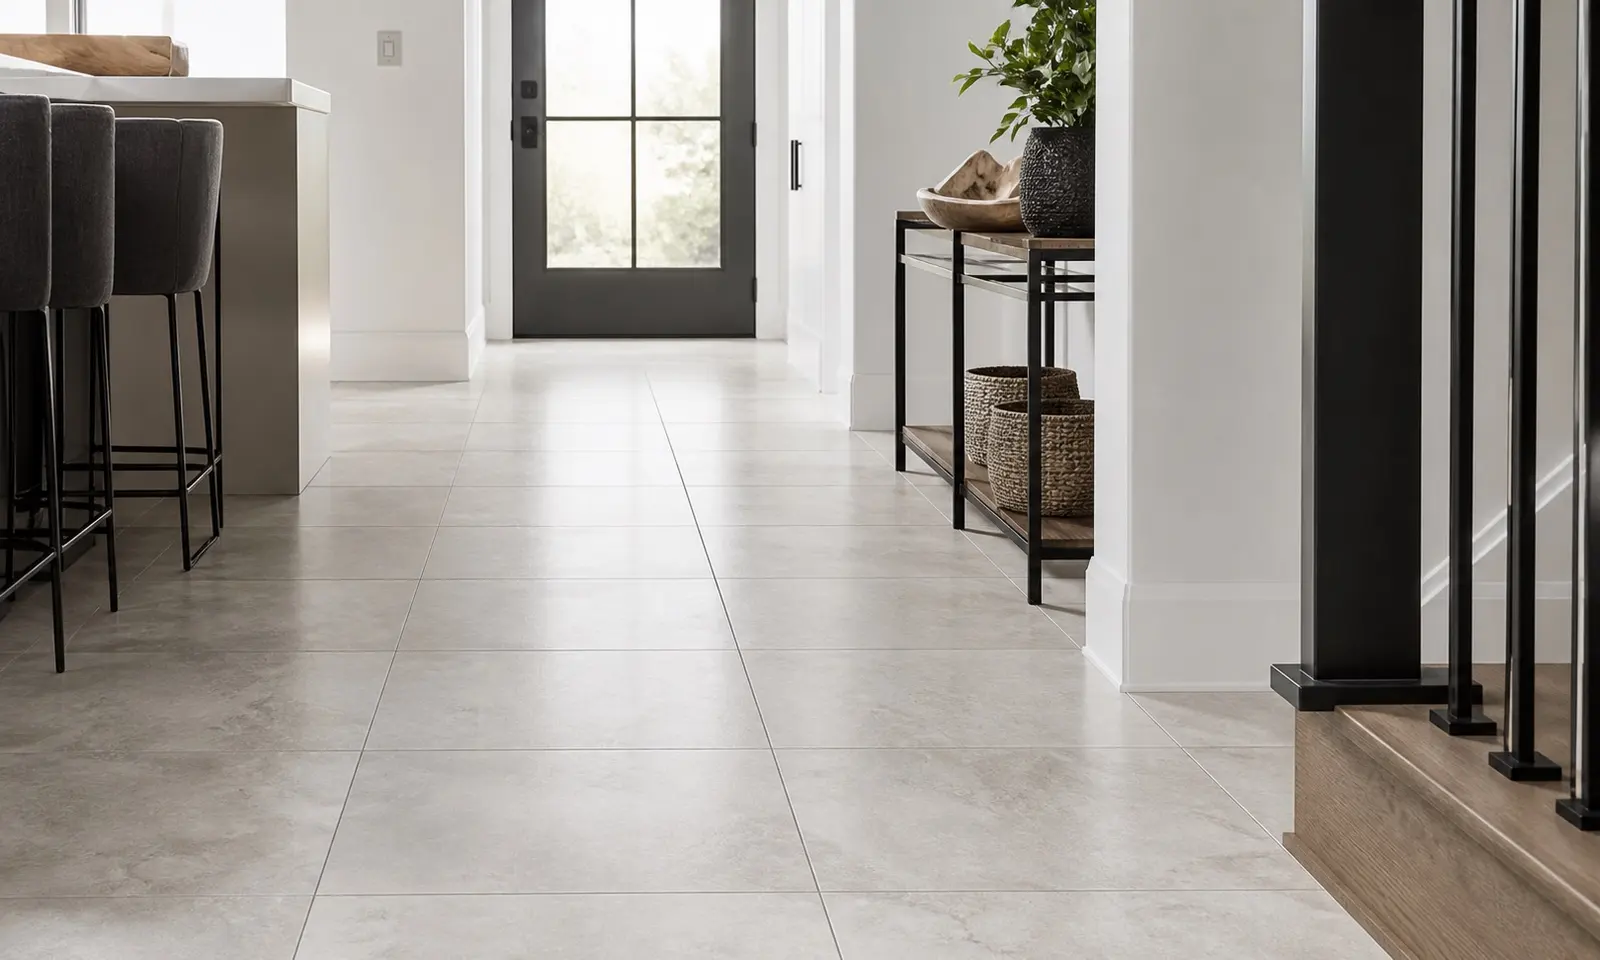
Tile
Tile fails in predictable ways: a deflecting floor, no uncoupling layer, no movement joints, or a shower that was never properly waterproofed. Done to the industry standards, a tile floor outlasts everything else in the house. The work that gets it there is almost all underneath.
View full scope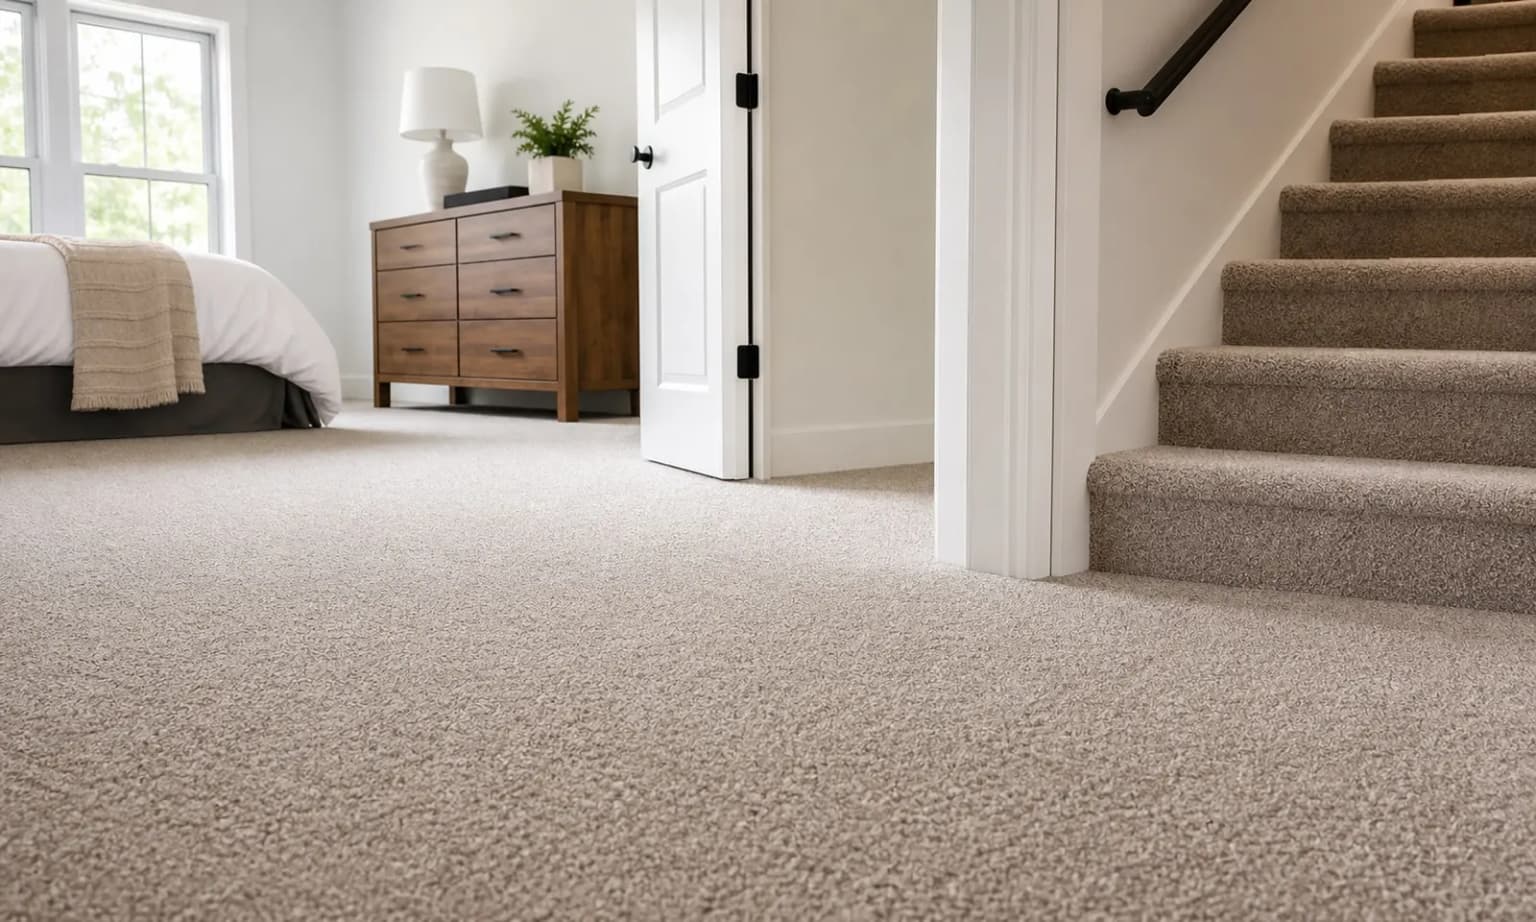
Carpet
Carpet is still the right floor for bedrooms, stairs and family basements: warm, quiet and forgiving. What separates a carpet that lies flat for a decade from one that ripples in two years is the cushion under it and whether it was power stretched or just kicked into place.
View full scope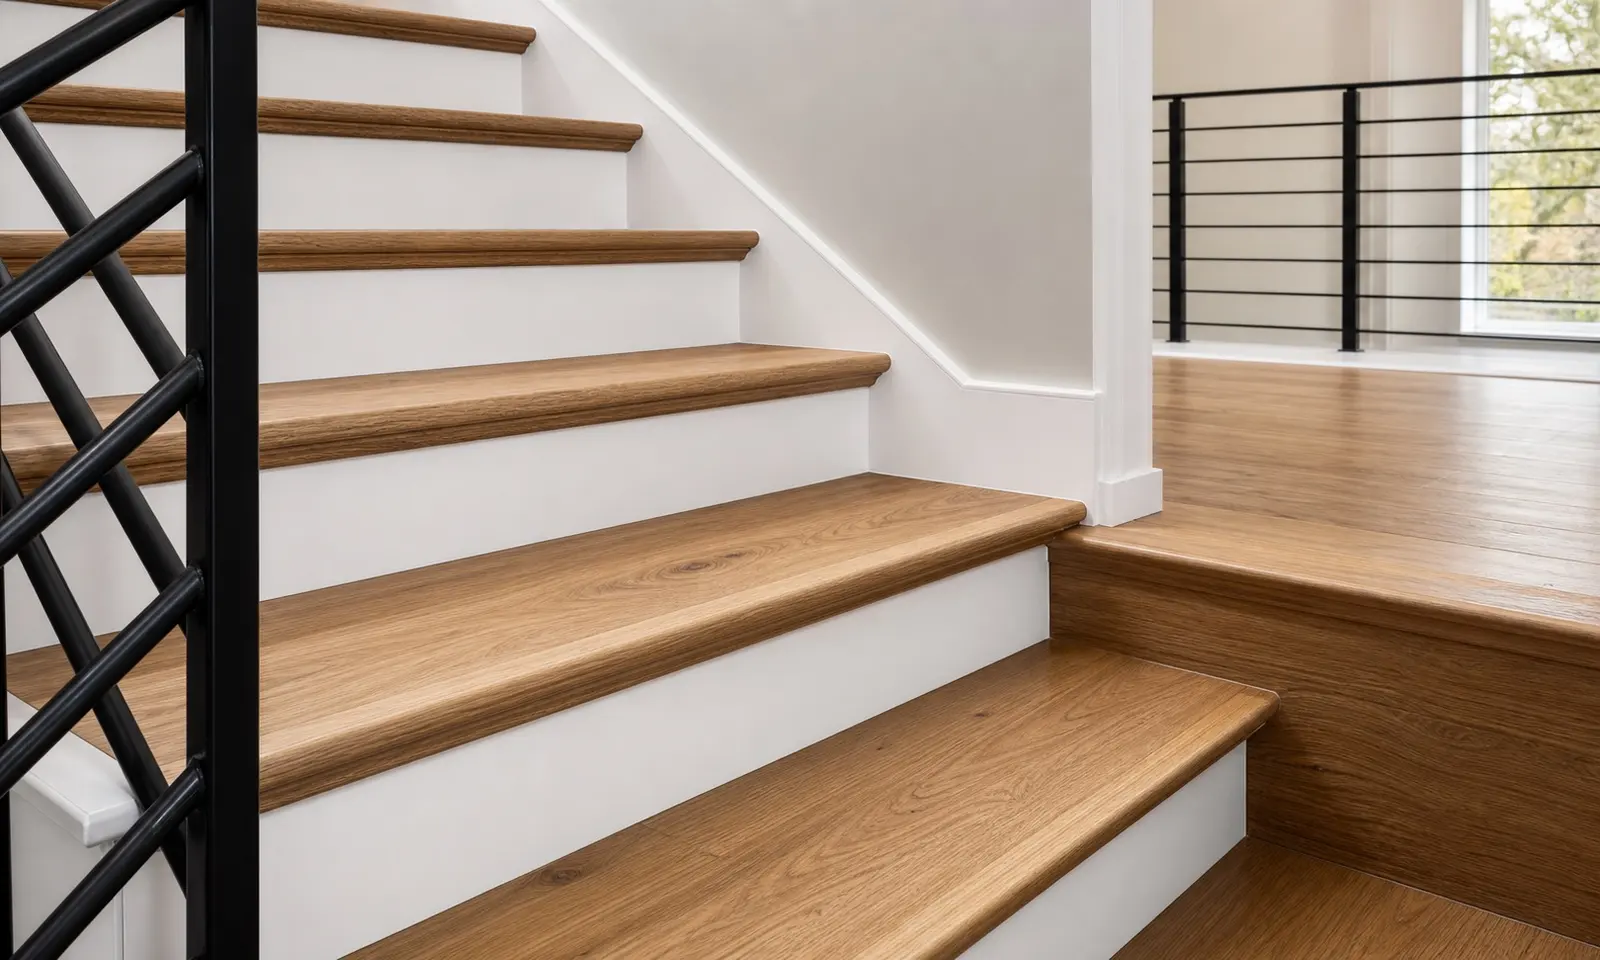
Stairs and railings
Stairs are the most looked-at surface in a house and usually the last thing anyone updates. Taking carpet off and capping the treads in hardwood, or refinishing what is already there, changes the whole feel of an entry, and it has to be done to the dimensions the building code sets.
View full scope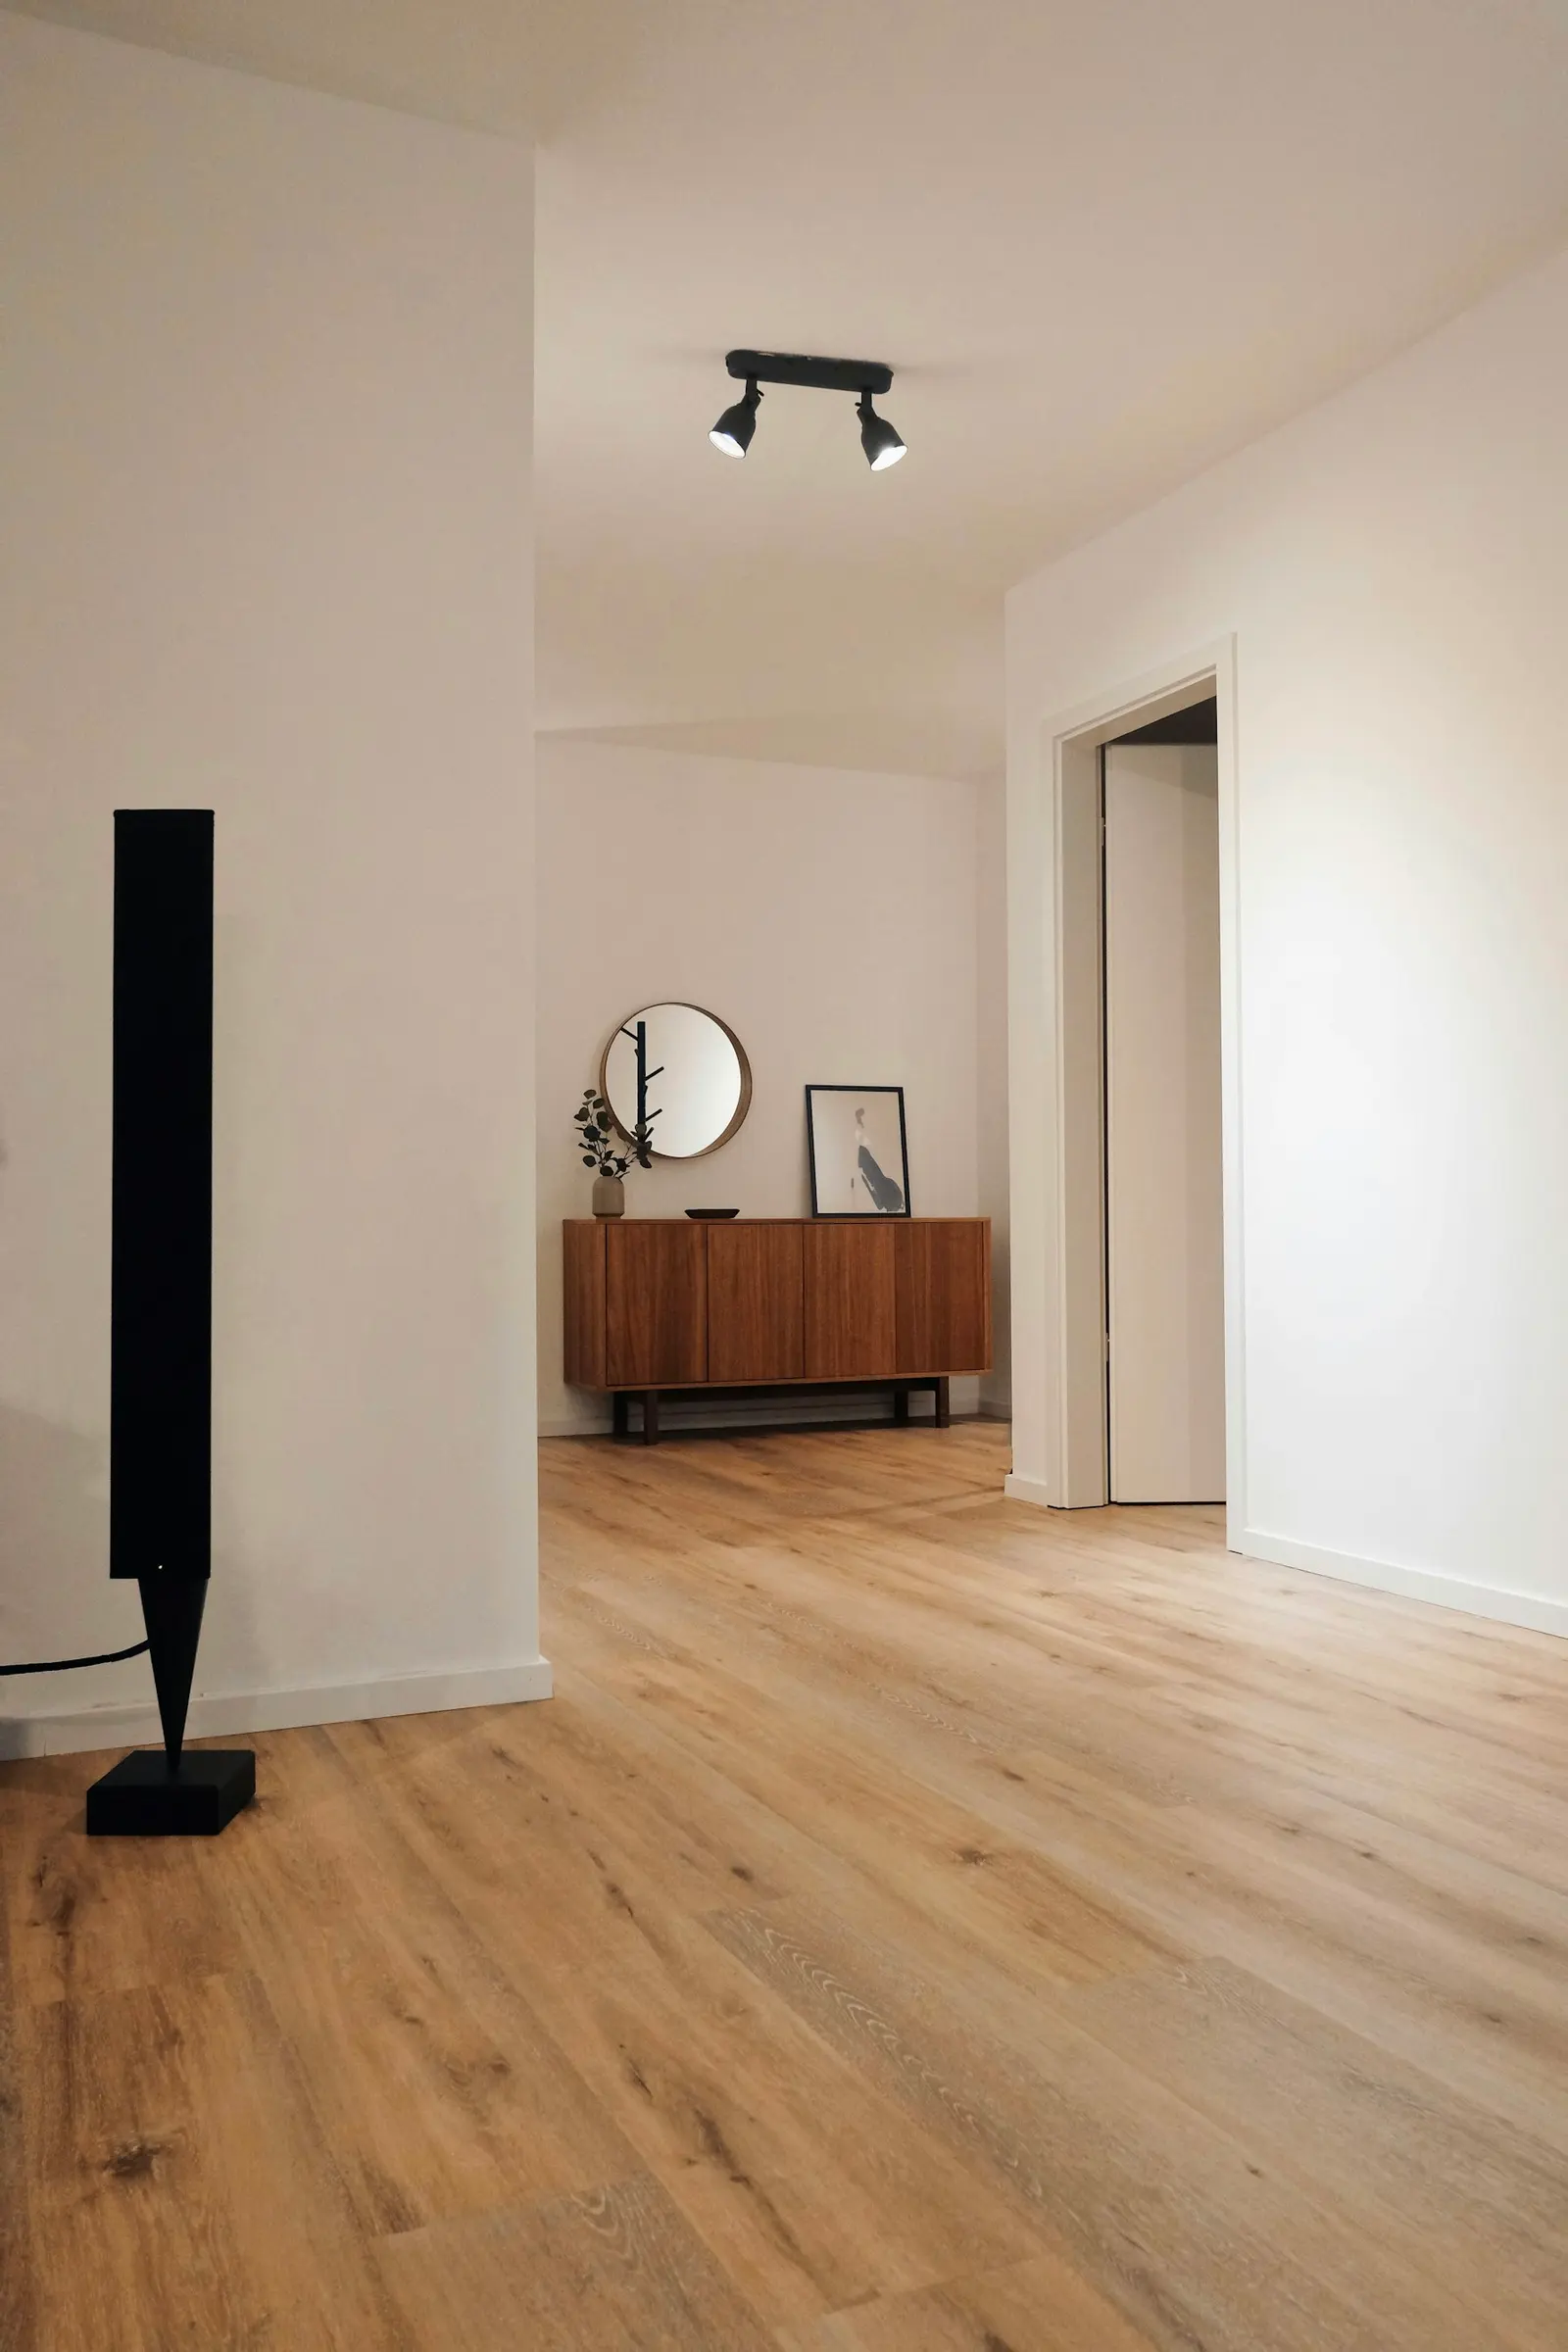
Basement floors
A basement floor is a moisture project with a finish on top. Toronto slabs are often uninsulated, rarely flat and almost never dry in the way a flooring warranty assumes. Test first, build the right assembly, then choose the finish. Do it in that order and a basement floor lasts.
View full scope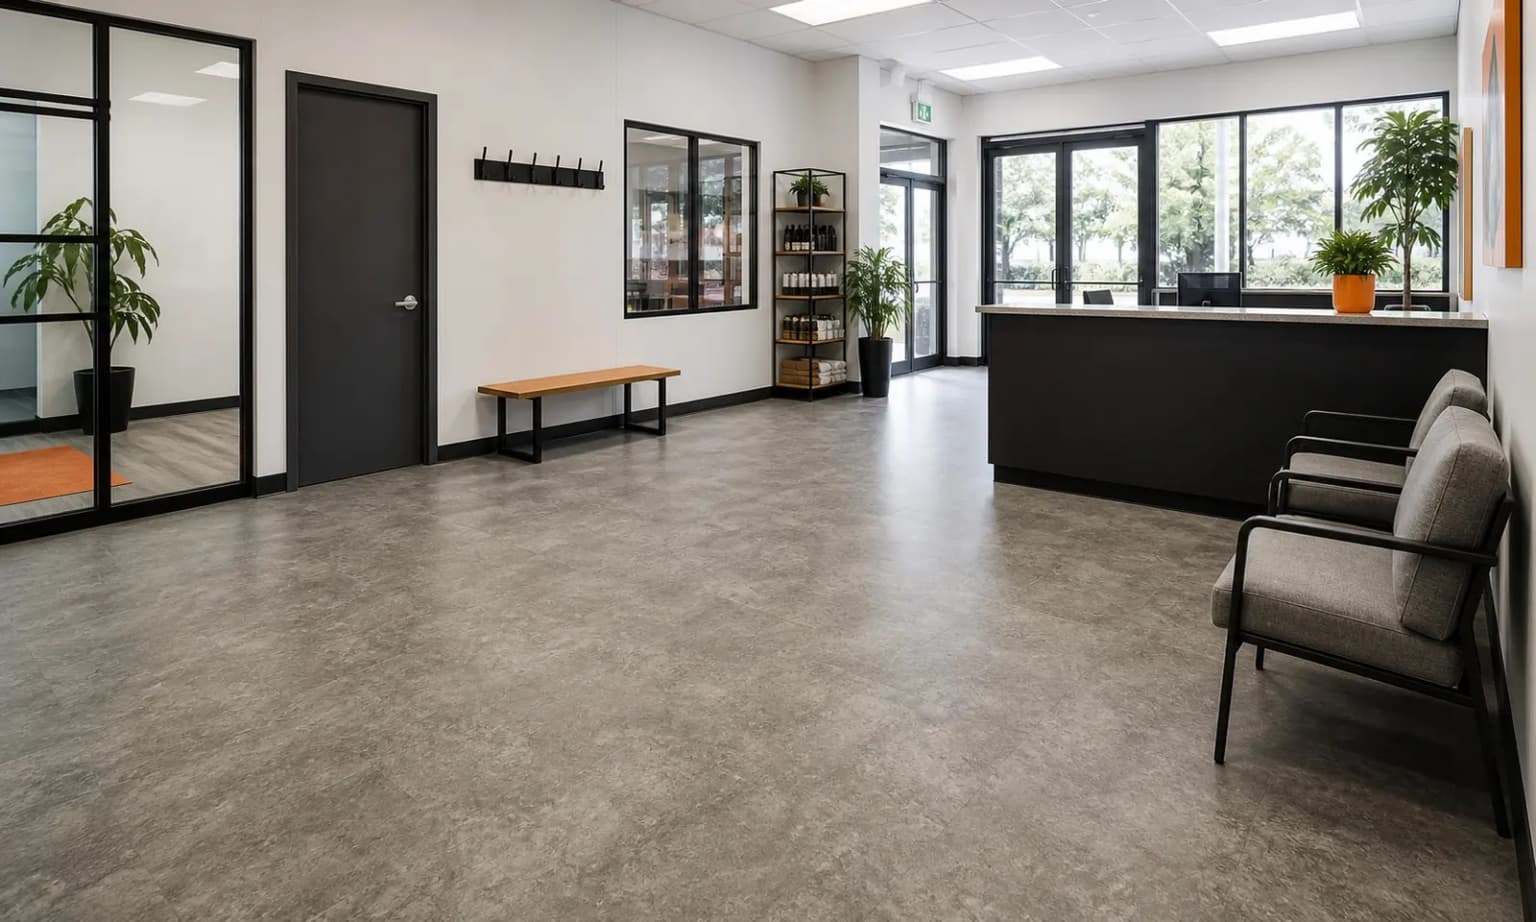
Commercial
Commercial flooring is a scheduling problem as much as an installation one. The floor has to go in around trading hours, tenants, elevators and a building manager, and it has to survive traffic that would finish a residential product in a season. We scope both parts before quoting.
View full scope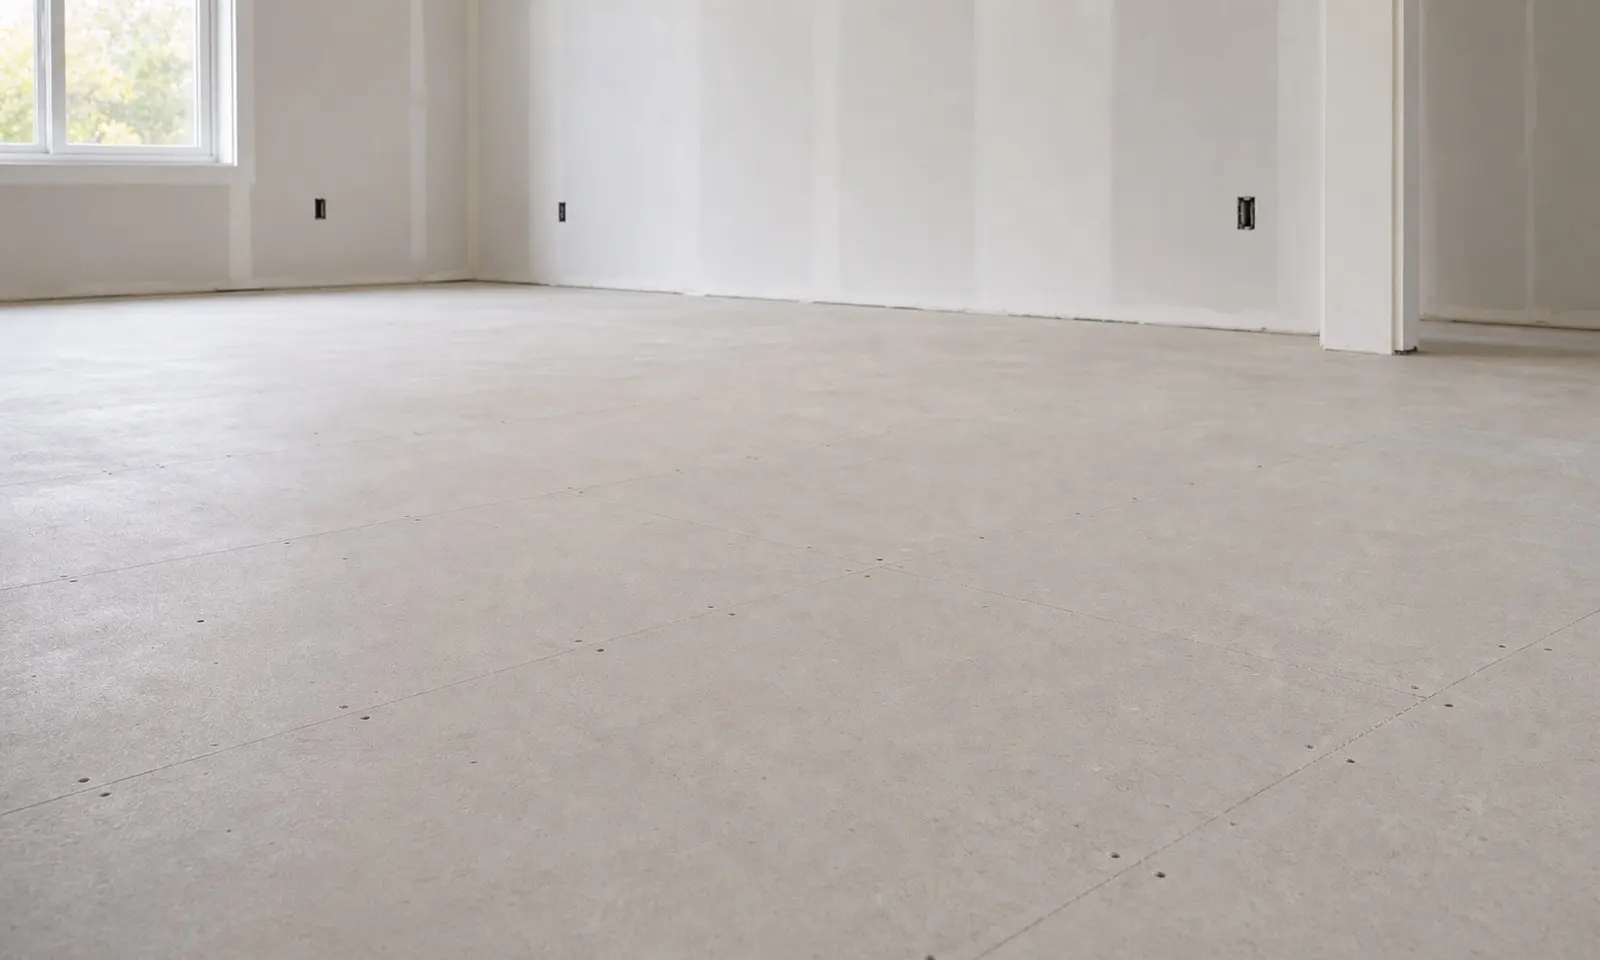
Floor repair
Not every damaged floor needs replacing. Water damage in one room, a buckled run, a squeak that has been there for years, a patch left by a removed wall: most of it can be repaired well enough that you stop noticing it. The skill is in knowing when repair is the wrong answer.
View full scopeService photos are illustrative images. Completed customer jobs are always labelled as such.
What every quote includes
The lines that make two quotes comparable.
- Product, square footage and waste factor
- Subfloor preparation and levelling
- Removal and disposal of the old floor
- Trim, transitions and stair details
- What is excluded, stated plainly
10% off Whole-home installations
Quick quoteWhat kind of property is it?
Choose your property, then leave your name and number. We’ll handle the rest by phone.